
Sold: Sep 17, 2026
Address
159 Rockcrest Drive, Taylors, SC
Price
$ 520,000
Property Attributes
- ID#1595190
- TypeSingle Family
- Listing Status Sold
- CountyGreenville
- CityTaylors
- Area013
- NeighborhoodRockcrest Woods
- Zip29687
- StyleCraftsman
- Year Built2014
- Taxes$ 2417
- Price$ 520,000
- Bedrooms4
- Full Bathrooms3
- Half Bathrooms0
- Sqr Footage2860
- Lot Size0.5 Acres
Data Source:
Greater Greenville MLS (GGMLS)
Property Description
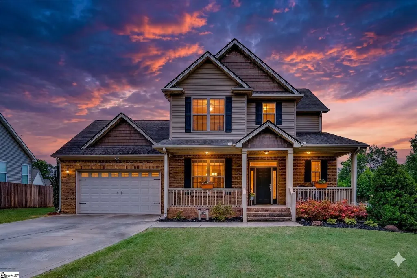
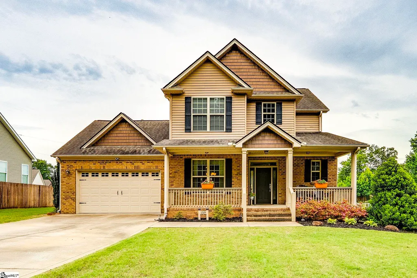
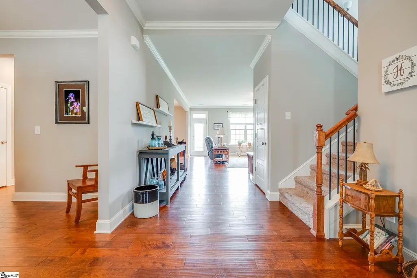
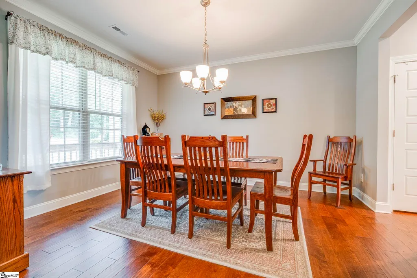
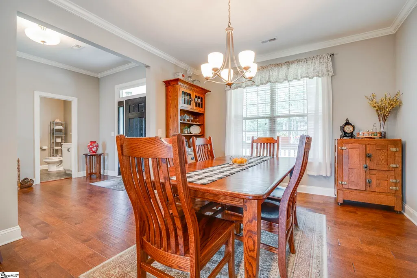
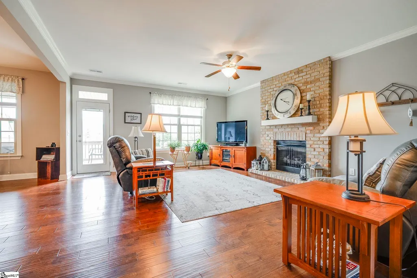
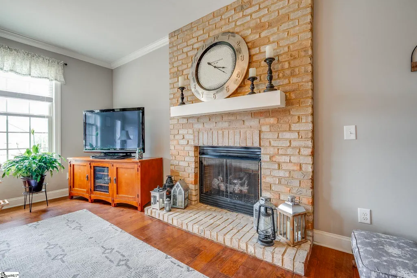
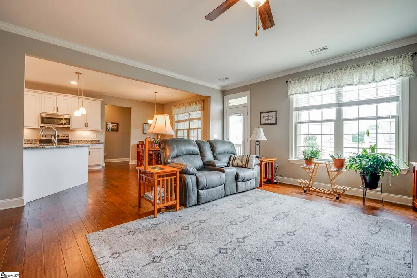
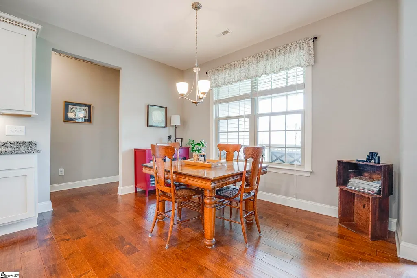
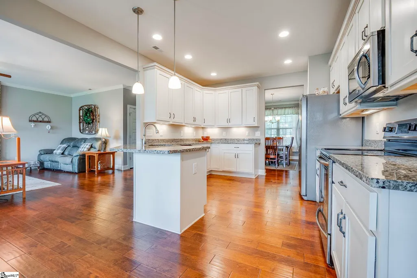
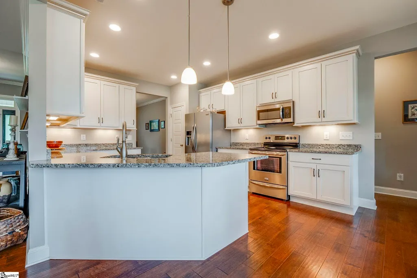
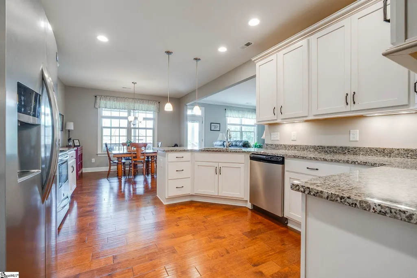
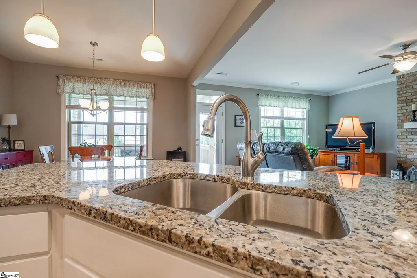
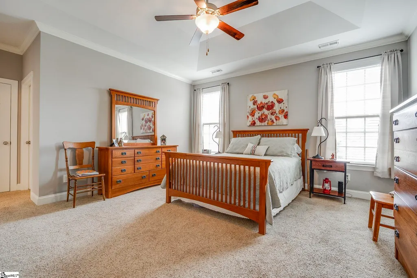
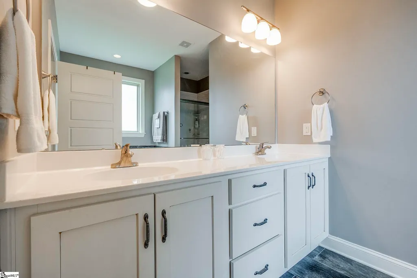
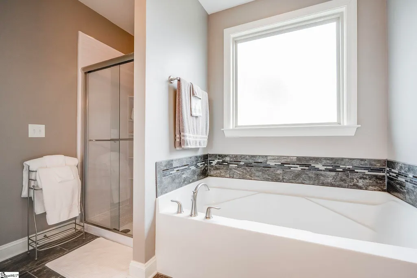
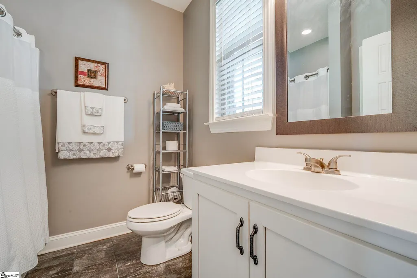
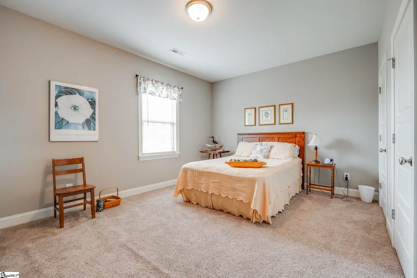
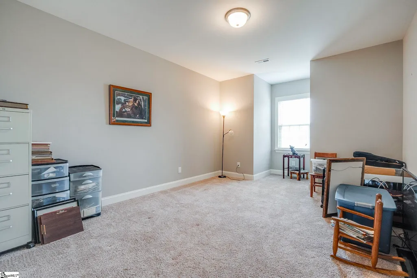
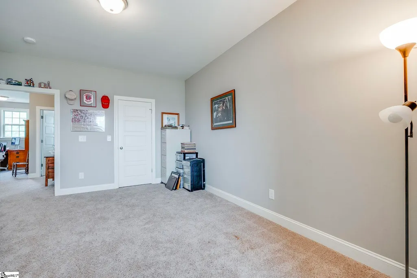
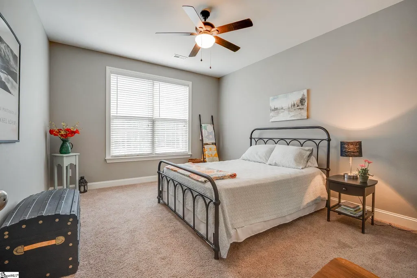
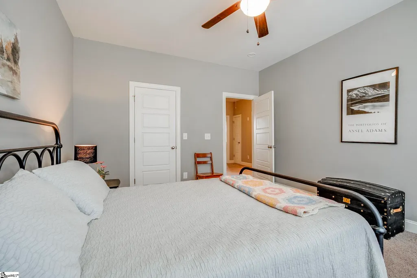
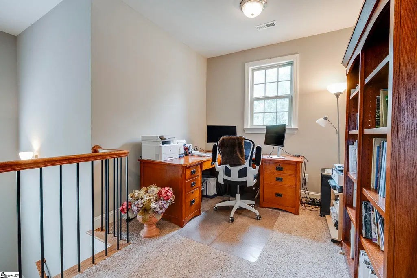
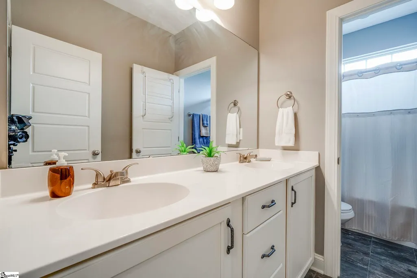
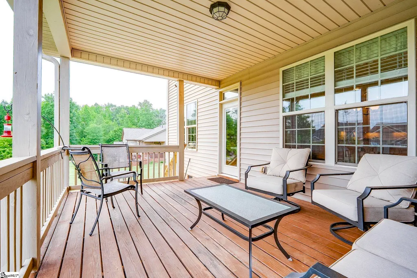
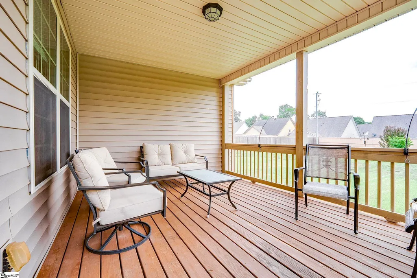
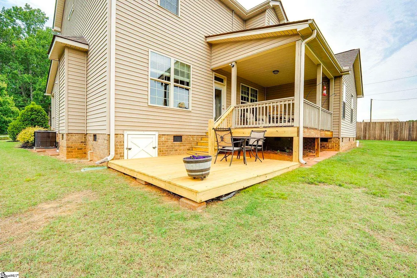
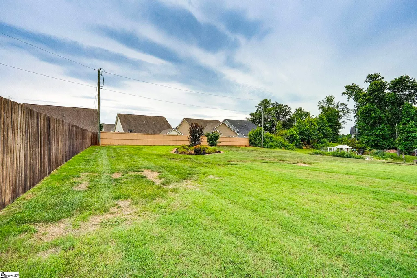
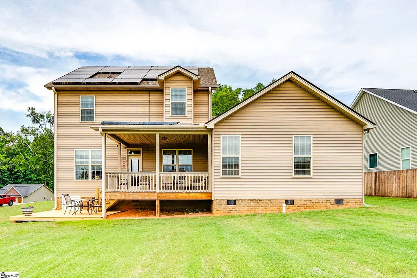
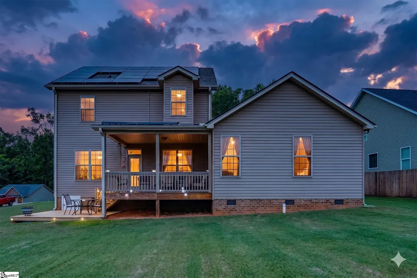
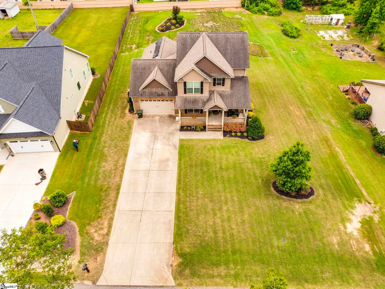
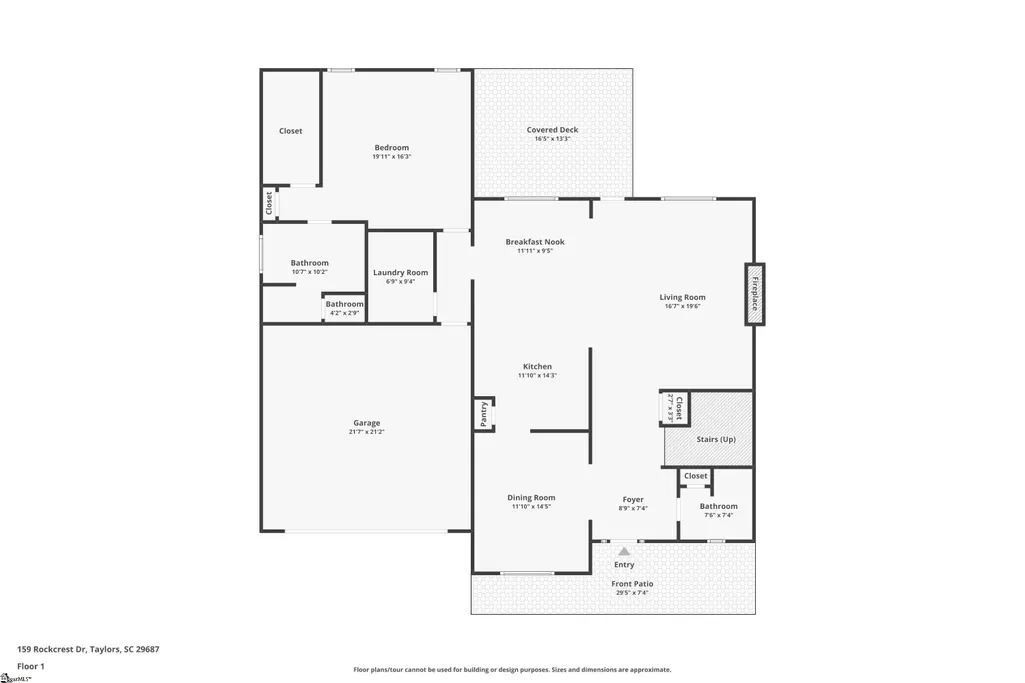
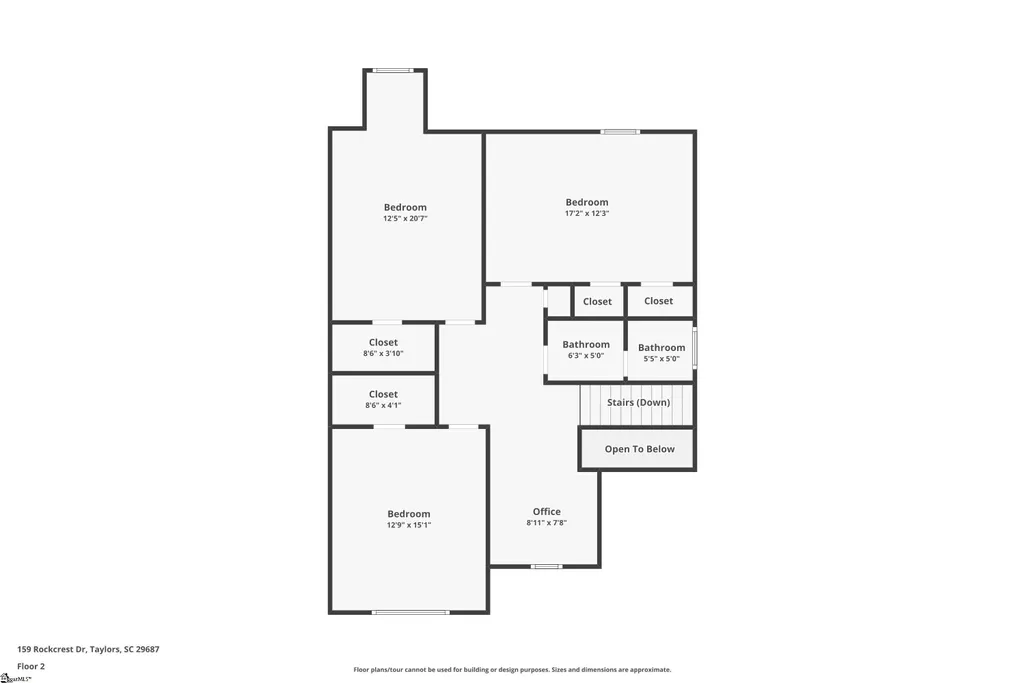
A welcoming front porch leads you to a spacious hallway opening to the great room with fireplace and vaulted ceilings. Overlooking the sweet breakfast area is the large kitchen with granite countertops, storage galore and kitchen appliances that stay with the home adding to the easy access to the entertainment-sized dining room. MAIN FLOOR living includes the PRIMARY BEDROOM with ensuite bathroom and nearby laundry room. Moving to the upstairs, three large bedrooms surround a versatile loft suitable for a game room, office area or simply lounging. Outdoors, the half-acre lot can be enjoyed by sitting on your terraced deck, gardening, playing games or inviting the neighbors over for a time to grill out. NO HOA enables you to enjoy your hobbies and interests that meet your vision of easy living. And, yes, there is plenty of room for you to add your recreational vehicles and other amenities. SOLAR PANELS reduce bills and lease transfers. Come on home: it's country living with the convenience of city life!
| Elementary School | Middle School | High School |
|---|---|---|
| Taylors Elementary School | Sevier Middle School | Wade Hampton High School |
| Price History | |
|---|---|
| 9/4/2026 | Listed $525,000 |
General Features
| Sewer | Septic Tank |
|---|---|
| Utilities | Underground Utilities |
| Topography | Level |
| Property Subtype | Single Family Residence |
| Tax Year | 2025 |
| Community Features | None |
| County | Greenville |
| Property Type | Residential |
| HOA | false |
| Attached Garage | true |
| Subdivision Name | Rockcrest Woods |
| Garage Y/N | true |
| Status | Sold |
| Directions | From Locust Hill turn onto St Mark. Right on Rockcrest Drive. Home on the left. From Wade Hampton turn onto St Mark. Left on Rockcrest Drive. Home on left |
| High School | Wade Hampton |
| City | Taylors |
| MLS Area | 013 |
| Lot Size Units | Square Feet |
| Lot Size Square Feet | 21780 |
| Elementary School | Taylors |
| Tax Annual Amount | 2417 |
| Middle/Junior High School | Sevier |
| Building Area Units | Square Feet |
| Living Area Units | Square Feet |
| Standard Status | Closed |
| Zoning | Residential |
| Gas Y/N | Greer CPW |
| Heating | Electric,Forced Air,Solar,Heat Pump |
| Cooling | Central Air,Electric |
| Roof | Composition |
| Construction Materials | Brick Veneer,Vinyl Siding |
| Property Condition | 11-20 |
| Security Features | Smoke Detector(s) |
| Appliances | Cooktop,Dishwasher,Disposal,Dryer,Freezer,Refrigerator,Washer,Electric Cooktop,Electric Oven,Ice Maker,Microwave,Gas Water Heater |
| Garage Spaces | 2 |
| Association Fee Includes | None |
| Patio/Porch Features | Deck,Patio,Front Porch |
| Architectural Style | Craftsman |
| Stories Count | 2 |
| Levels | Two |
| Full Baths | 3 |
| Virtual Tour | https://www.zillow.com/view-imx/226536ab-a475-4af0-b941-fc1d1b918698?wl=true&setAttribution=mls&initialViewType=pano |
| Year Built | 2014 |
| Disclosures | Seller Disclosure |
| Accessibility | Attic Stairs Disappearing |
| Electric | Photovoltaics Third-Party Owned |
Interior Features
| Air Conditioning Y/N | true |
|---|---|
| Heating Y/N | true |
| Fireplace Y/N | true |
| Below Grade Finished Area Unit Type | Square Feet |
| Flooring | Carpet,Ceramic Tile,Wood,Other |
| Total Baths | 3 |
| Interior Amenities | 2 Story Foyer,Ceiling Fan(s),Ceiling Smooth,Tray Ceiling(s),Granite Counters,Soaking Tub,Walk-In Closet(s),Pantry |
| Basement | None |
| Total Fireplaces | 1 |
| Fireplace Features | Gas Log |
| Laundry Features | 1st Floor,Walk-in,Electric Dryer Hookup,Washer Hookup,Laundry Room,Gas Dryer Hookup |
| Total Bedrooms | 4 |
| Main Level Bedrooms | 1 |
| Main Level Bathrooms | 2 |
| Kitchen Area | 168 |
| Kitchen Length | 12 |
| Kitchen Width | 14 |
| Primary on Main | 195 |
| Second Bedroom Length | 13 |
| Second Bedroom Width | 15 |
| Bedroom 3 Area | 252 |
| Bedroom 3 Length | 12 |
| Bedroom 3 Width | 21 |
| Bedroom 4 Area | 204 |
| Bedroom 4 Length | 17 |
| Bedroom 4 Width | 12 |
| Living Room Area | 340 |
| Living Room Length | 17 |
| Living Room Width | 20 |
| Primary Bedroom Area | 320 |
| Primary Bedroom Length | 20 |
| Primary Bedroom Width | 16 |
| Dining Room Area | 12 |
| Dining Room Width | 14 |
| Dining Room Area | 168 |
| Window Features | Window Treatments,Insulated Windows |
| Bedroom 3 Level | Second |
| Second Bedroom Level | Second |
| Bedroom 4 Level | Second |
Exterior Features
| Lot Features | 1/2 - Acre |
|---|---|
| Water Source | Public |
| Lot Size Area | 21780 |
| Lot Size Acres | 0.5 |
| Total Parking | 2 |
| Parking Features | Attached,Paved,Concrete,Garage Door Opener |
| Foundation Details | Crawl Space |
| Covered Spaces | 2 |
| Building Area Total | 2860 |
Amenities
- Foreclosure
- Views
- Short Sale
- New Construction
- Adult 55+
- Lease To Own
- No HOA Fees
- Furnished
- Primary On Main
- Air Conditioning
- Seller Finance
- Green
- Fixer Upper
- Horse
- Golf
- Fireplace
- Deck
- Garage
- Basement
- Pool
Property vs Single Family Average in 29687
Price
Taxes
Year Built
 Canopy MLS® Copyright ©2026 All rights reserved.
 © 2026 The data relating to real estate for sale on this web site comes in part from the Western Upstate Association of REALTORS®, Inc. or Western Upstate Multiple Lisitngs Services of South Carolina, Inc. This information is deemed reliable, but not guaranteed. Neither, the Western Upstate Association of REALTORS®, Inc. or Western Upstate Multiple Listing Service of South Carolina, Inc., nor the listing broker, nor their agents or subagents are responsible for the accuracy of the information.
 Information deemed reliable but not guaranteed.
Property information provided courtesy of the Internet Exchange Program of the Greenville Association of Realtors.
The information being provided is for consumers personal, non-commercial use and may not be used for any purpose other than to identify prospective properties consumers may be interested in purchasing.
Data is updated as of September 28, 2026 9:55 AM UTC
Information deemed reliable but not guaranteed.
Property information provided courtesy of the Internet Exchange Program of the Greenville Association of Realtors.
The information being provided is for consumers personal, non-commercial use and may not be used for any purpose other than to identify prospective properties consumers may be interested in purchasing.
Data is updated as of September 28, 2026 9:55 AM UTC
 Spartanburg Association of REALTORS® All information deemed reliable but not guaranteed. All properties are subject to prior sale, change or withdrawal. Neither listing broker(s) or information provider(s) shall be responsible for any typographical errors, misinformation, misprints and shall be held totally harmless. Listing(s) information is provided for consumer's personal, non-commercial use and may not be used for any purpose other than to identify prospective properties consumers may be
