
Price Reduction


Address
115 Wrentree Drive, Easley, SC
Price
$ 334,900
Property Attributes
- ID#20304048
- TypeSingle Family
- Listing Status Active
- CountyAnderson
- CityEasley
- Area103-Anderson County - SC
- NeighborhoodWrentree Subdivision
- Zip29642
- StyleCraftsman
- Year Built2024
- Price$ 334,900
- Bedrooms3
- Full Bathrooms2
- Half Bathrooms0
- Sqr Footage1499
Data Source:
Western Upstate MLS
Property Description
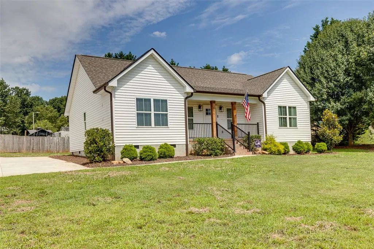
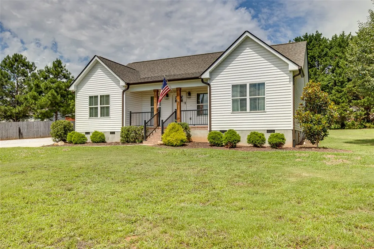
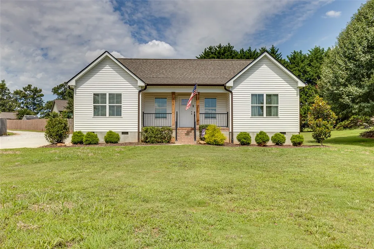
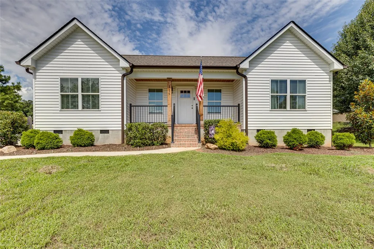
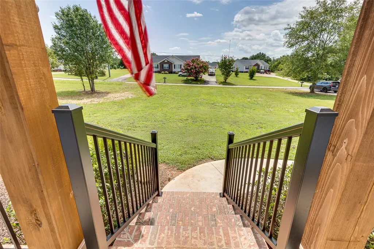
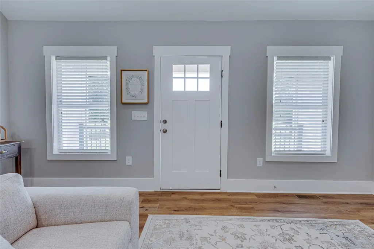
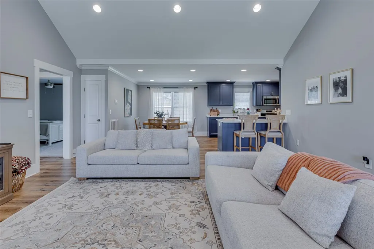
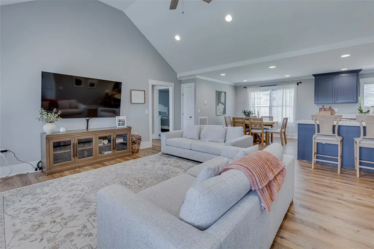
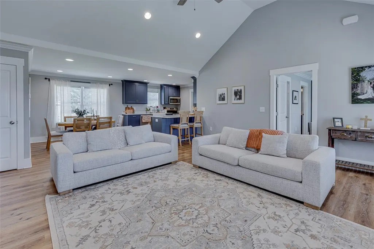
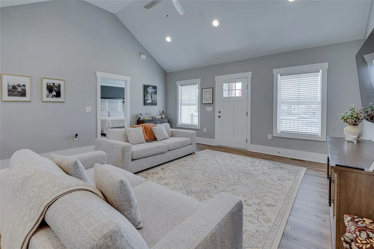
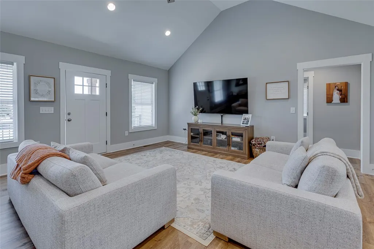
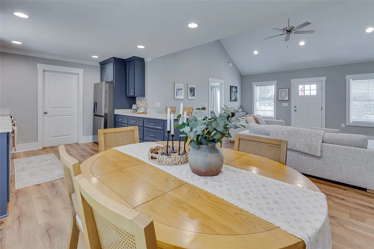
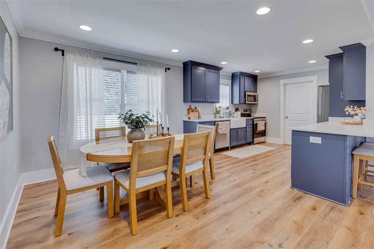
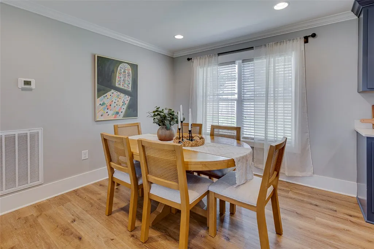
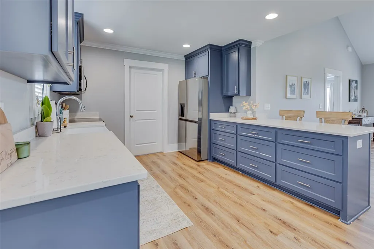
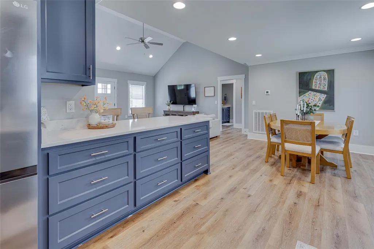
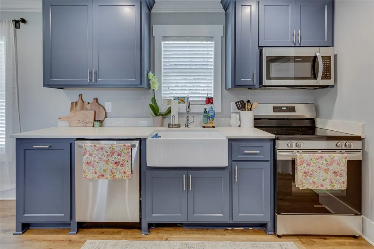
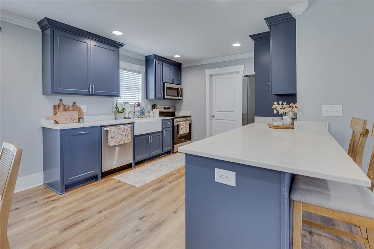
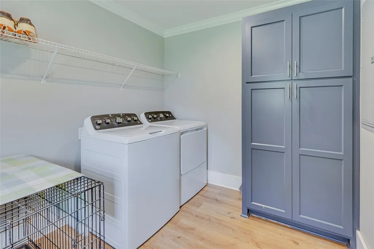
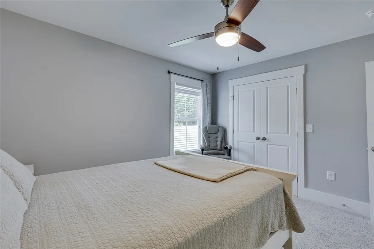
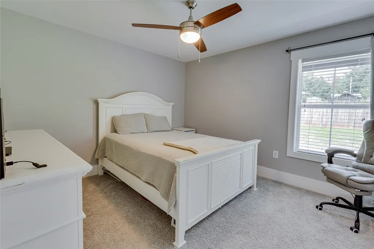
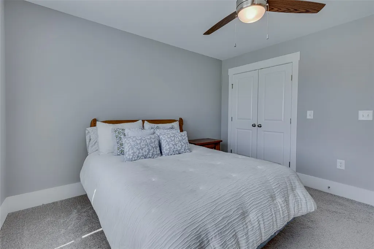
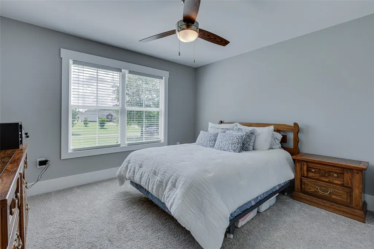
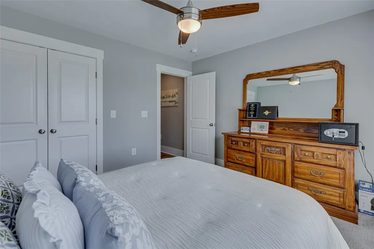
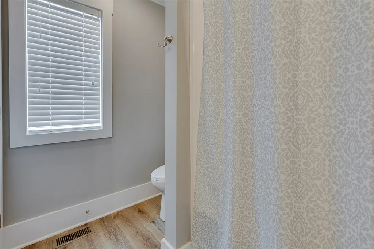
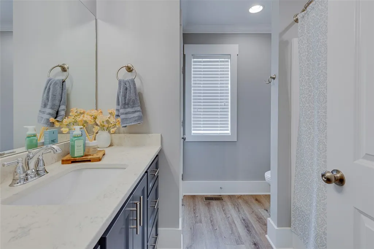
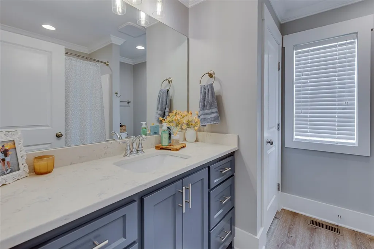
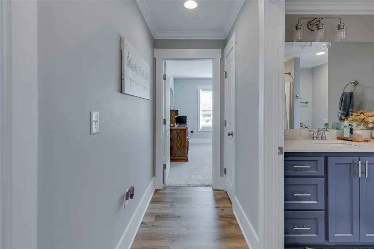
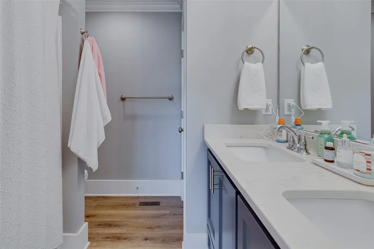
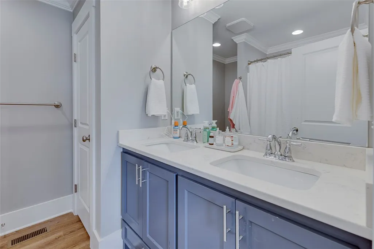
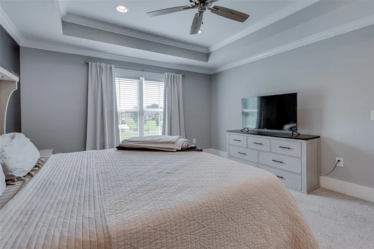
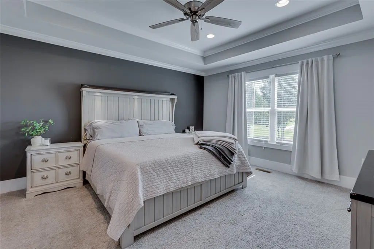
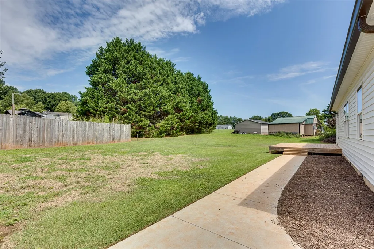
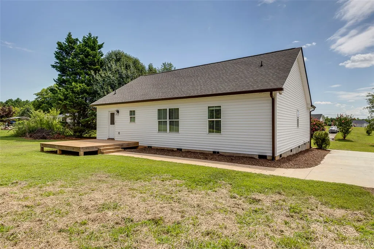
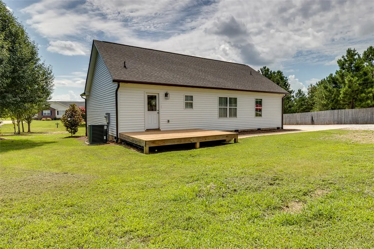
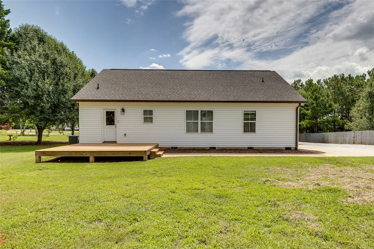
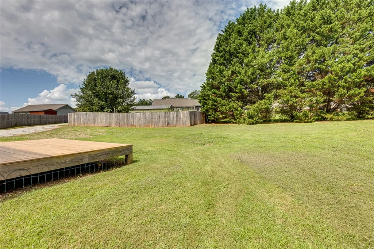
Welcome to 115 Wrentree Drive, a beautifully crafted one-level, 3-bedroom, 2-bathroom home built in 2024 that is truly in mint condition. Constructed by a respected local builder known for quality craftsmanship, this home showcases premium finishes, thoughtful design, and exceptional energy efficiency throughout. The open-concept floor plan features a spacious great room with a cathedral ceiling that flows seamlessly into the breakfast area and kitchen, creating an ideal space for everyday living and entertaining. Luxury vinyl plank flooring extends throughout these main living areas. The kitchen is accented with striking blue cabinetry, white quartz countertops, a farmhouse sink, stainless steel appliances, and abundant workspace. The spacious primary suite features an elegant tray ceiling, plush carpet, a large walk-in closet, and a private bath with dual vanities and luxury vinyl plank flooring. Two additional generously sized bedrooms share a well-appointed full bathroom, while the conveniently located laundry room sits just off the kitchen. Quality is evident throughout with a premium trim package, superior insulation, and remarkably low utility costs. An added feature rarely found in today's new construction is that the home is built on a crawl space, providing convenient access beneath the home for maintenance and long-term peace of mind. Outdoor living includes a welcoming covered front porch and a rear deck overlooking the backyard. A unique dual-access driveway provides added convenience and flexibility. All kitchen appliances, along with the washer and dryer, convey with the home, making your move simple and convenient from day one. Situated within the highly sought-after Anderson School District One which includes the popular Wren Schools, this home combines modern construction with an outstanding location just minutes from shopping, restaurants, and everyday conveniences. Best of all, you'll enjoy no HOA while still living in a desirable neighborhood. This move-in ready home is an exceptional opportunity for buyers seeking quality, comfort, and convenience.
| Elementary School | Middle School | High School |
|---|---|---|
| Huntmeadows Elm Elementary School | Wren Middle Middle School | Wren High High School |
| Price History | |
|---|---|
| 7/18/2026 | Listed $349,900 |
| 7/27/2026 | 1$344,900 |
| 8/21/2026 | 1$339,900 |
| 9/2/2026 | 1$334,900 |
General Features
| Sewer | Septic Tank |
|---|---|
| Heating | Forced Air,Heat Pump |
| Cooling | Central Air,Electric,Forced Air |
| Appliances | Dishwasher,Electric Oven,Electric Range,Electric Water Heater,Disposal,Microwave,Refrigerator,Washer |
| Association Fee Includes | None |
| Patio/Porch Features | Deck,Front Porch |
| Architectural Style | Craftsman |
| Security Features | Smoke Detector(s) |
| Construction Materials | Vinyl Siding |
| Year Built | 2024 |
| Stories Count | 1 |
| Levels | One |
| Property Subtype | Single Family Residence |
| Tax Year | 2025 |
| County | Anderson |
| Property Type | Residential |
| HOA | false |
| Subdivision Name | Wrentree Subdivision |
| Garage Y/N | false |
| Total Rooms | 7 |
| Full Baths | 2 |
| Status | Active |
| Directions | GPS to 115 Wrentree Dr Easley, SC 29642 |
| High School | Wren High |
| City | Easley |
| MLS Area | 103-Anderson County,SC |
| Lot Size Units | Acres |
| Elementary School | Huntmeadows Elm |
| Year Built Details | 1-5 Years |
| Middle/Junior High School | Wren Middle |
| Lease Considered Y/N | false |
| Standard Status | Active |
| Property Sub Type Additional | Single Family Residence |
| PostalCity | Easley |
Interior Features
| Interior Amenities | Tray Ceiling(s),Ceiling Fan(s),Cathedral Ceiling(s),Dual Sinks,High Ceilings,Bath in Primary Bedroom,Quartz Counters,Smooth Ceilings,Tub Shower,Vaulted Ceiling(s),Walk-In Closet(s) |
|---|---|
| Basement | None,Crawl Space |
| Basement (Y/N) | false |
| Air Conditioning Y/N | true |
| Heating Y/N | true |
| Window Features | Insulated Windows,Tilt-In Windows,Vinyl |
| Total Bedrooms | 3 |
| Room Type | Laundry |
| Main Level Bedrooms | 3 |
| Main Level Bathrooms | 2 |
| Total Baths | 2 |
Exterior Features
| Exterior Amenities | Deck,Porch |
|---|---|
| Parking Features | None |
| Lot Features | Outside City Limits,Subdivision |
| Water Source | Public |
| Foundation Details | Crawlspace |
| Building Area Total | 1499 |
| Waterfront Y/N | false |
Amenities
- Foreclosure
- Views
- Short Sale
- New Construction
- Adult 55+
- Lease To Own
- No HOA Fees
- Furnished
- Primary On Main
- Air Conditioning
- Seller Finance
- Green
- Fixer Upper
- Horse
- Golf
- Fireplace
- Deck
- Garage
- Basement
- Pool
Property vs Single Family Average in 29642
Price
Year Built
 Canopy MLS® Copyright ©2026 All rights reserved.
 © 2026 The data relating to real estate for sale on this web site comes in part from the Western Upstate Association of REALTORS®, Inc. or Western Upstate Multiple Lisitngs Services of South Carolina, Inc. This information is deemed reliable, but not guaranteed. Neither, the Western Upstate Association of REALTORS®, Inc. or Western Upstate Multiple Listing Service of South Carolina, Inc., nor the listing broker, nor their agents or subagents are responsible for the accuracy of the information.
 Information deemed reliable but not guaranteed.
Property information provided courtesy of the Internet Exchange Program of the Greenville Association of Realtors.
The information being provided is for consumers personal, non-commercial use and may not be used for any purpose other than to identify prospective properties consumers may be interested in purchasing.
Data is updated as of September 20, 2026 3:54 PM UTC
Information deemed reliable but not guaranteed.
Property information provided courtesy of the Internet Exchange Program of the Greenville Association of Realtors.
The information being provided is for consumers personal, non-commercial use and may not be used for any purpose other than to identify prospective properties consumers may be interested in purchasing.
Data is updated as of September 20, 2026 3:54 PM UTC
 Spartanburg Association of REALTORS® All information deemed reliable but not guaranteed. All properties are subject to prior sale, change or withdrawal. Neither listing broker(s) or information provider(s) shall be responsible for any typographical errors, misinformation, misprints and shall be held totally harmless. Listing(s) information is provided for consumer's personal, non-commercial use and may not be used for any purpose other than to identify prospective properties consumers may be
